

39 Frostpane Ln 39Hopkinton, MA 01748
Mortgage Calculator
Monthly Payment (Est.)
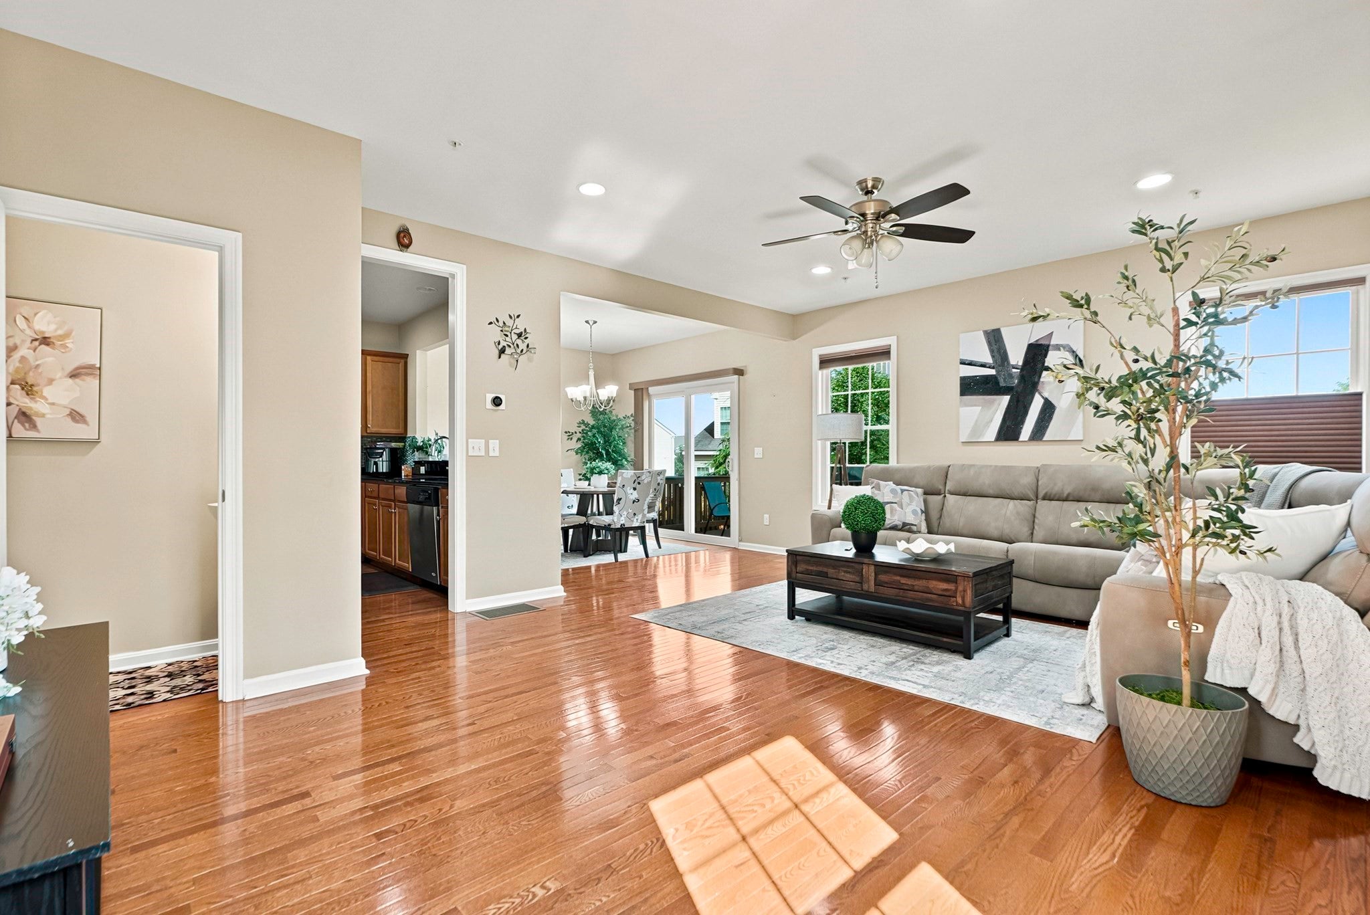
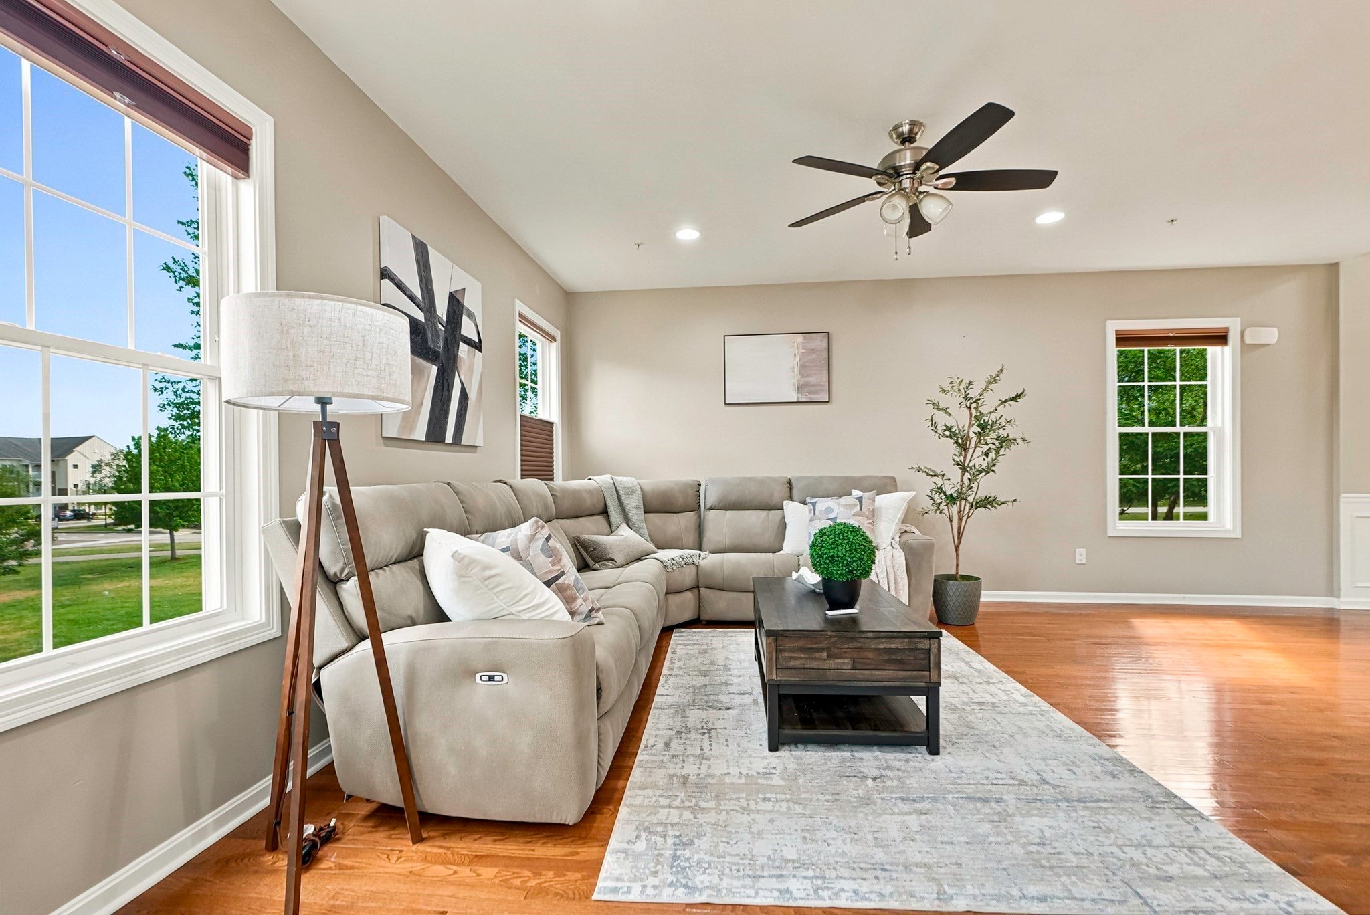
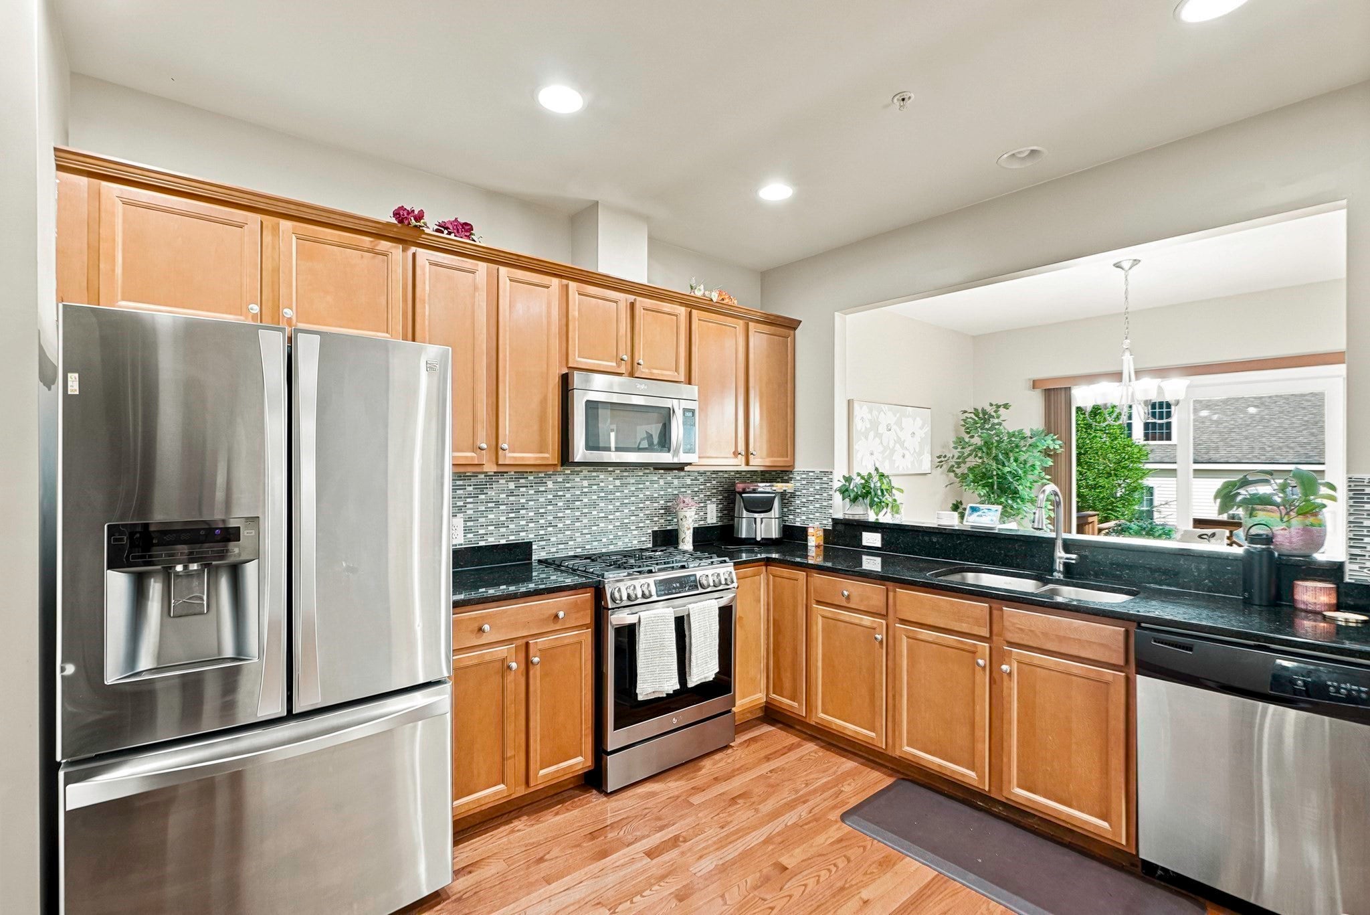
Enter an interest rate to see your estimated monthly payment.Beautiful 3-Bedroom, 2.5-Bath Townhome for Rent in Legacy Farms Available Immediately! Enjoy this freshly painted, move-in-ready end-unit townhome, ideally located on a cul-de-sac in the sought-after Legacy Farms community. Features include hardwood floors, a spacious great room, and an upgraded eat-in kitchen with granite countertops, stainless steel appliances, and breakfast bar. The formal dining room opens to a large private deck, perfect for relaxing or entertaining. The second floor offers a spacious primary suite with a walk-in closet and private bath, an additional bedroom, full bath, versatile loft ideal for a home office, and convenient laundry. The finished daylight lower level provides flexible space for a gym, playroom, or media room, along with ample storage.Additional highlights include an EV charging outlet, top-rated schools, and convenient access to the commuter rail to Boston.Available immediately.
| 3 days ago | Listing updated with changes from the MLS® | |
| 7 days ago | Listing first seen on site |

The property listing data and information, or the Images, set forth herein were provided to MLS Property Information Network, Inc. from third party sources, including sellers, lessors, landlords, and public records, and were compiled by MLS Property Information Network, Inc. The property listing data and information, and the Images, are for the personal, non-commercial use of consumers having a good faith interest in purchasing, leasing or renting listed properties of the type displayed to them and may not be used for any purpose other than to identify prospective properties which such consumers may have a good faith interest in purchasing, leasing or renting. MLS Property Information Network, Inc. and its subscribers disclaim any and all representations and warranties as to the accuracy of the property listing data and information, or as to the accuracy of any of the Images, set forth herein.
Last checked 2026-10-17 03:33 AM UTC